
Hot-Dip Galvanized Fastener Inspection: A Buyer's Guide

Annie Z
AuthorWith over 25 years of experience in fastener production and export sales, we operate our own manufacturing plant and our products are exported to over 50 countries. We are professional experts in bolts, nuts, washers, anchor bolts, and customized fasteners.
Before ordering hot-dip galvanized fasteners, please agree on applicable standards, coating acceptance criteria, mating thread systems, and required inspection records. Galvanization itself cannot define these requirements. This guide helps buyers plan pre shipment and receipt inspections. This is not a complete inspection procedure, nor is it a program that connects design approval or allows the release of goods for installation.
Confirm product and coating requirements
Explain product standards and versions, dimensions, materials and performance levels, coating specifications, supporting components, and specific project requirements. There are different ranges of coating specifications:
| Standard | Published scope relevant to this enquiry | Buyer limitation |
|---|---|---|
| ISO 10684:2004 | Hot-dip spun galvanized coatings on specified coarse-threaded steel fasteners; M8–M64, with property classes up to 10.9 for bolts, screws and studs, and 12 for nuts | Scope limits are not approval of every product, grade and coating combination. Confirm the thread system and applicable mechanical requirements. |
| ASTM F2329/F2329M-15(2023) | Hot-dip zinc coatings on carbon and alloy steel bolts, screws, washers, nuts and special threaded fasteners, with excess zinc removed by centrifuging or other handling | Check the governing product requirements, specified unit system, inspection lot and required tests. |
| ISO 1461:2022 | General coating properties and test methods for fabricated iron and steel articles; excludes products such as fasteners where specific standards provide additional or different requirements | Check the governing specification. Do not use it as a universal substitute for a fastener-specific standard. |
Refer to the scope descriptions for the relevant standard documents.
Thread allowances can affect mechanical acceptance. The ISO 10684 scope note identifies reduced proof-load requirements for oversize-tapped M8 and M10 nuts, and reduced tensile/proof-load requirements for undersize-threaded M8 and M10 bolts and screws. Check the applicable requirements rather than assuming ordinary ISO 898 values apply unchanged. This does not mean every galvanized M8 or M10 product has the same reduction.
For high-strength fasteners, obtain technical confirmation of the product-and-coating combination and any required process controls or embrittlement assessment.
The hydrogen embrittlement knowledge article. Coating thickness, appearance and a successful hand-assembly check do not establish freedom from that risk.

Specify coating measurement and visual inspection
Do not apply a thickness value to each bolt, nut, washer, and anchor rod. Requirements for using specified products, sizes, standard versions, and inspection criteria.
Before inspection, record:
- Batch definition, sample selection, and acceptance rules.
- Applicable thickness limitations and sample, local area, or average requirements.
- Measurement method, location, and instrument inspection.
- Results and identification references should be reported.
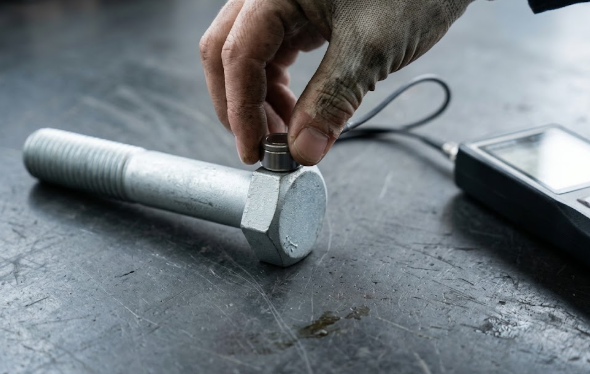
A magnetic coating-thickness gauge can measure zinc-coating thickness on steel non-destructively. The applicability, curvature, and small measurement surface of the probe can affect the results. Follow applicable measurement procedures; Readings taken at convenient locations on small fasteners will not automatically become valid acceptance results. Please refer to the AGA Coating Thickness Guide.
Inspect the appearance separately. Shining, matte gray, or mixed colors themselves do not determine compliance. According to the prescribed acceptance and maintenance regulations, evaluate the coverage, exposed steel, damage, and excess zinc. Zinc accumulation that hinders assembly cannot be accepted solely due to thick coatings.
Verify compatibility threads and required tests
Confirm the diameter, pitch, thread standard, tolerance system, fitting nut requirements, and relevant markings. Overtapping is one approach to accommodating zinc on external threads; it is not a universal instruction to enlarge any nut. Do not mix incompatible thread-allowance systems.
Maintain three different checks:
- Assembly inspection: Inspect the designated mating components under the required assembly conditions. Investigate resistance that is inconsistent with this condition; Do not force suspicion of mismatch.
- Thread gauge inspection: Use the gauges, inspection stages, and acceptance procedures specified by the thread system. There is no universal rule for the number of turns in this guide.
- Assembly performance testing: Conduct specified rotation capability or other assembly tests in accordance with applicable product or project specifications. Hand assembly is not a substitute for the specified performance test.
Confirm lubrication requirements before testing or installation. Do not cut or grind coating threads, replace nuts or add lubricants as unauthorized fixing methods to prevent poor fit.

Check the Scope and Traceability of Each Record
Request the document requirements with the enquiry. An order may need several records; one certificate does not automatically cover the finished assembly.
| Record | Check its scope | Do not assume it proves |
|---|---|---|
| Raw-material certificate | Material identity, heat reference and the results actually reported | Finished-fastener mechanical properties after manufacture, coating or thread fit |
| Finished-fastener mechanical test record | Product and lot identification, specified tests, results and acceptance requirements | Coating thickness or all dimensional characteristics |
| Coating inspection record | Coating specification and edition, covered lot, required tests and results | Every material or mechanical requirement |
| Dimensional and thread inspection record | Drawing revision, size, method, results and sample or lot reference | Connection capacity or installation approval |
| Packing list and package labels | Order line, description, quantity and agreed identification references | Conformity without the required inspection evidence |
If EN 10204 Type 3.1 is required, agree its product scope, inspection unit, results and validation arrangements before ordering. It includes a manufacturer's compliance statement and specific inspection results, validated by its authorized inspection representative independent of the manufacturing department. It is not automatically an independent third-party certificate. See the related BSSA article.
Traceability requires a recorded relationship between the delivered goods and their records, not just a matching number at a certain location on the certificate.Steel-heat, manufacturing-lot and galvanizing-lot references may differ. Check the necessary links between them, the order, and the original package. Our receiving inspection guide solves the matching task.
Review batches and retain unresolved differences
Apply the agreed inspection plan to product identification and quantity, dimensions, threads, coatings, required mechanical results, documents, and delivery conditions. Sampling does not prove that every product has been tested.
For moisture-related delivery concerns, see our guide to preventing white rust during sea freight.
If a result fails the agreed requirement, a document cannot be linked to the goods or the specified mating parts do not assemble correctly, identify and hold the affected goods pending an authorized disposition. Preserve package references, photographs, measurements and the exact discrepancy.
Sorting, retesting, repair, replacement or concession must follow the contract and applicable specification. Keep the original findings and the approved disposition together. A replacement certificate alone does not correct a physical defect.

Send an Inspection-Focused Enquiry
Provide the drawing or product standard and edition, dimensions, material and property class, coating specification, mating components and quantity by item. Add document types, traceability requirements, the required inspection plan and any witness or hold points. See our fastener submittal checklist for the broader pre-order package.
Hotop Fasteners' catalogue lists HDG bolts, HDG nuts and threaded rods and studs. Catalogue entries are enquiry starting points, not confirmation that a particular combination or inspection service is available.
Send the drawing, quantities and inspection requirements to Hotop Fasteners. Request written confirmation of the proposed supply scope, deviations, available documents, inspection arrangements, costs and delivery timing before placing an order.
Related News
Other news you might be interested in
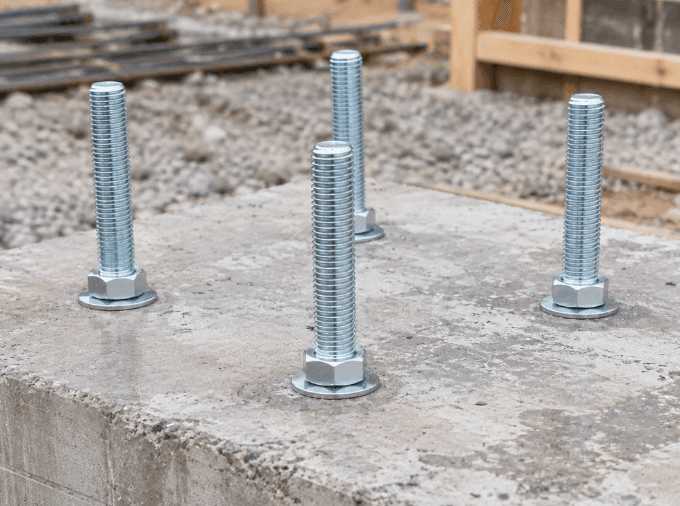
Anchor Bolt Types: Cast-In vs Post-Installed Anchors
Anchor bolts are not one product family. This guide separates cast-in J-, L-, headed and plate anchors from post-installed wedge, sleeve, screw and adhesive systems, and explains how to read sizes across them.
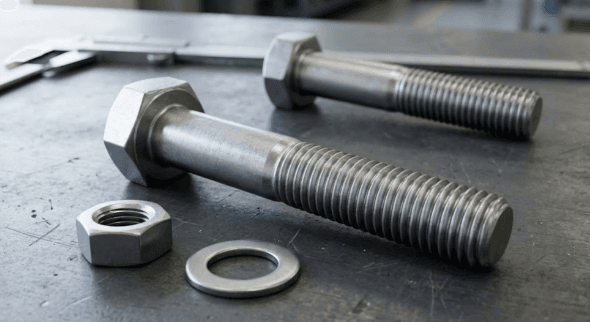
A2-70 vs A4-80 Stainless Steel Bolts: Differences and Substitution Checks
Compare A2-70 and A4-80 stainless steel bolts by grade and property class. Check strength values, substitution approval, corrosion exposure and mating parts.
Want to know more?
Get in touch with us for more information about our services and products.